
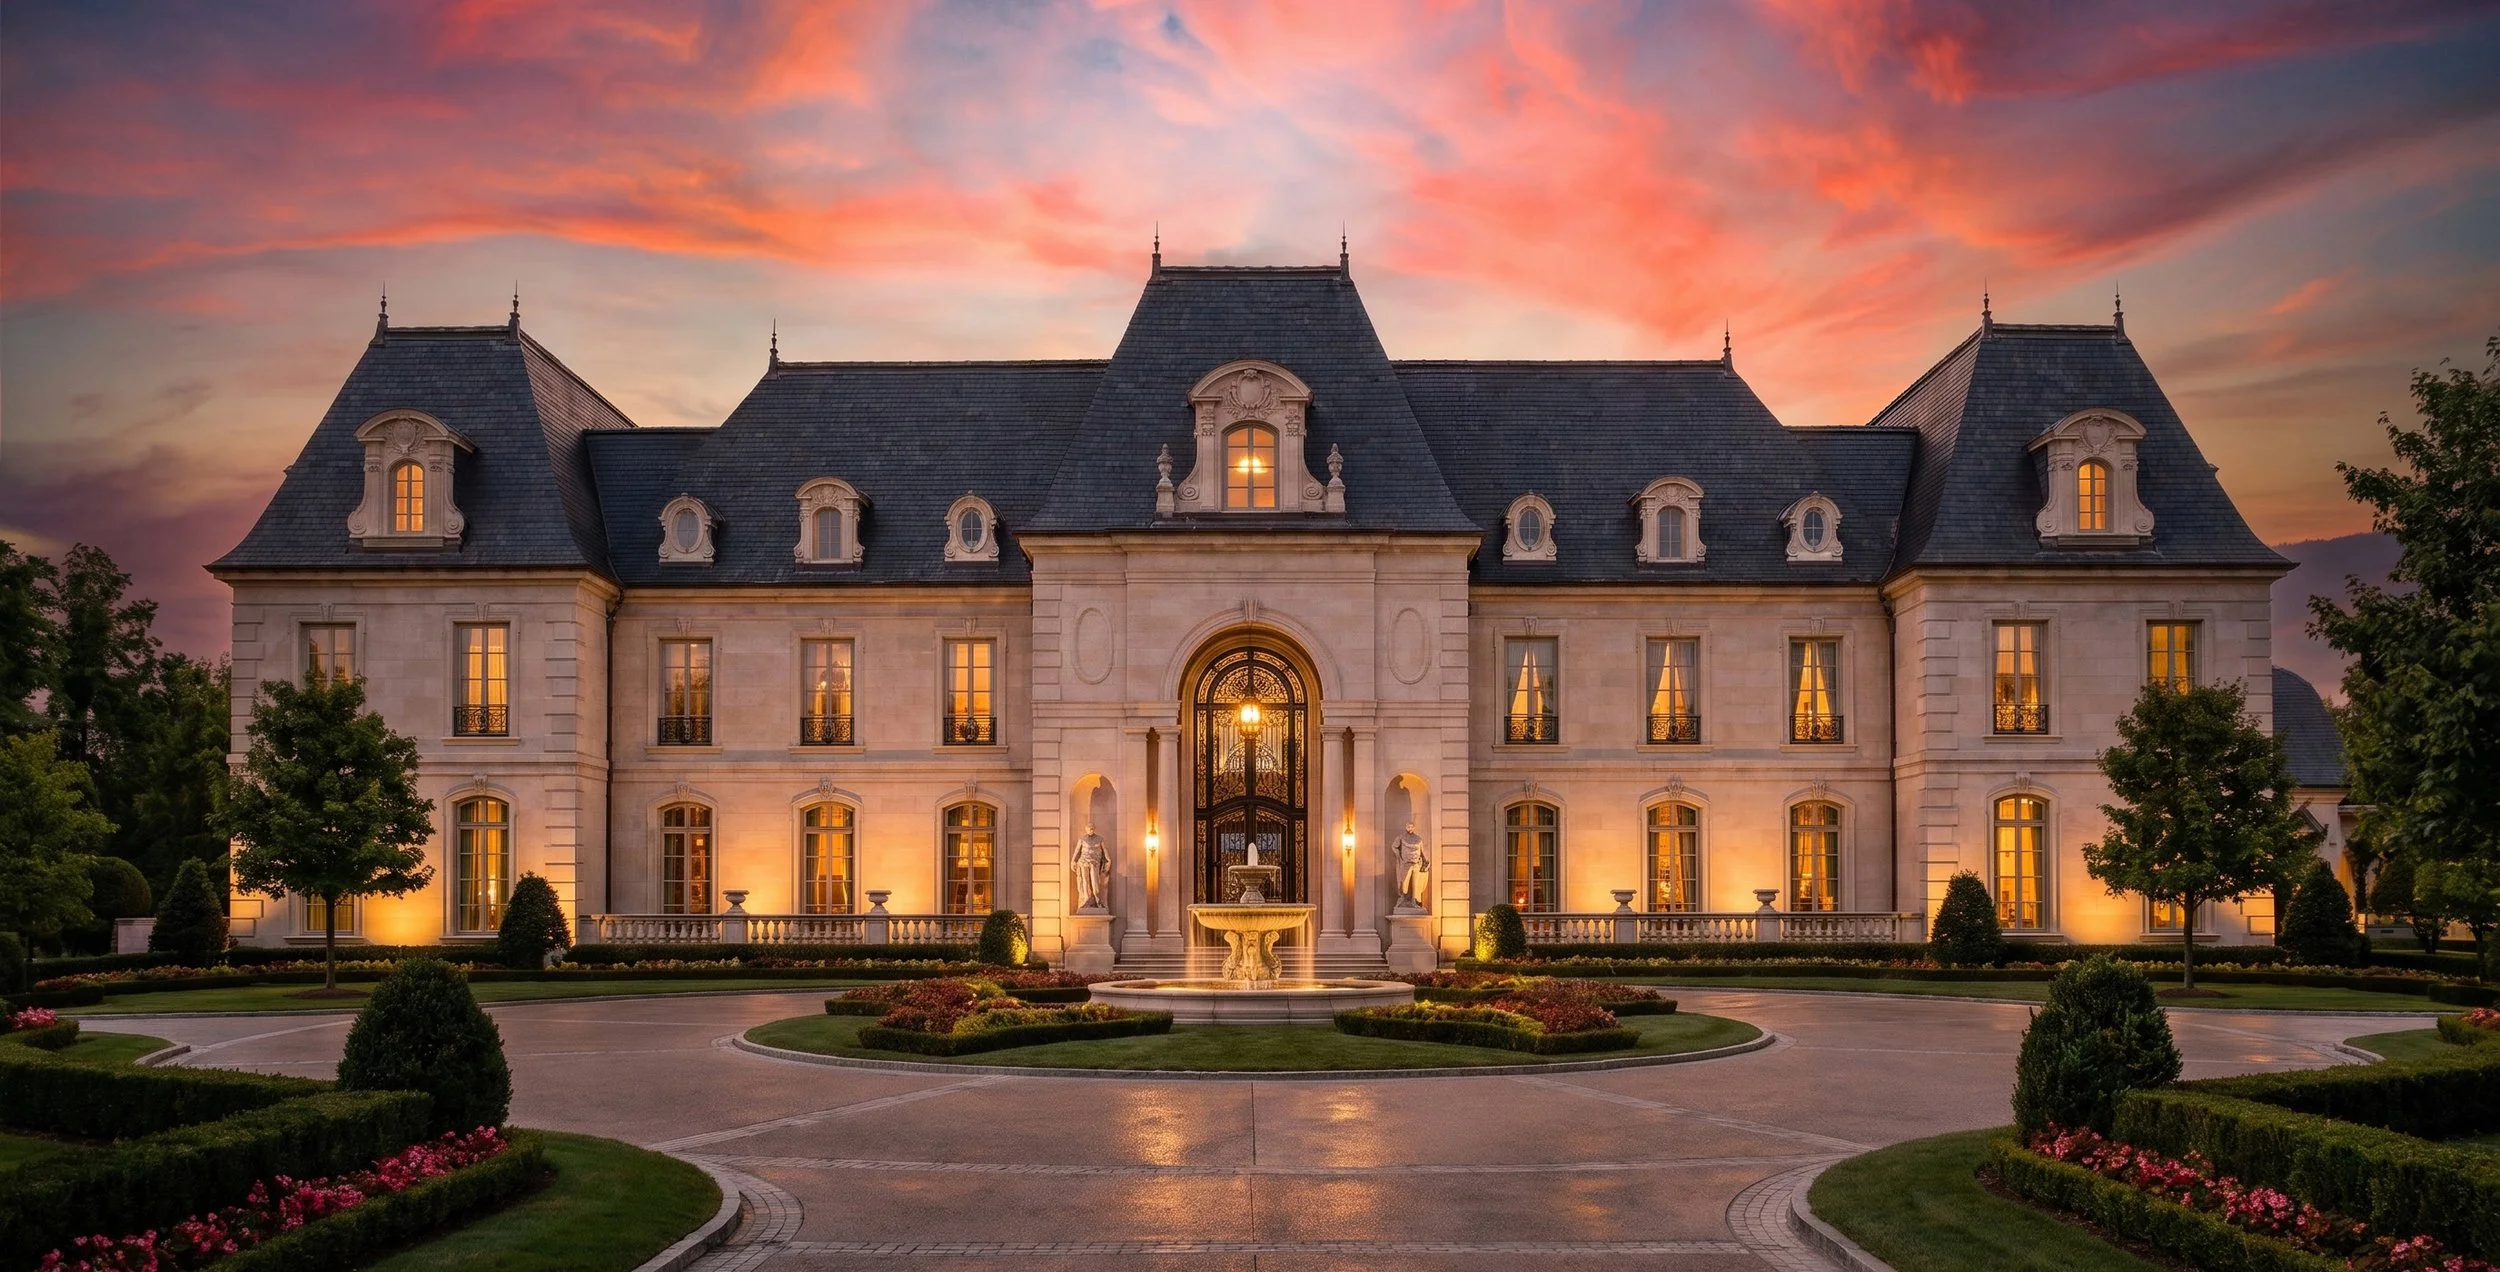
High-End Architecture & Interior Design
We translate each client’s vision into elegant, functional spaces shaped by context, detail, and everyday experience.
Integrated architecture, interior, and landscape design from initial concept and spatial planning through detailed visualization.
-
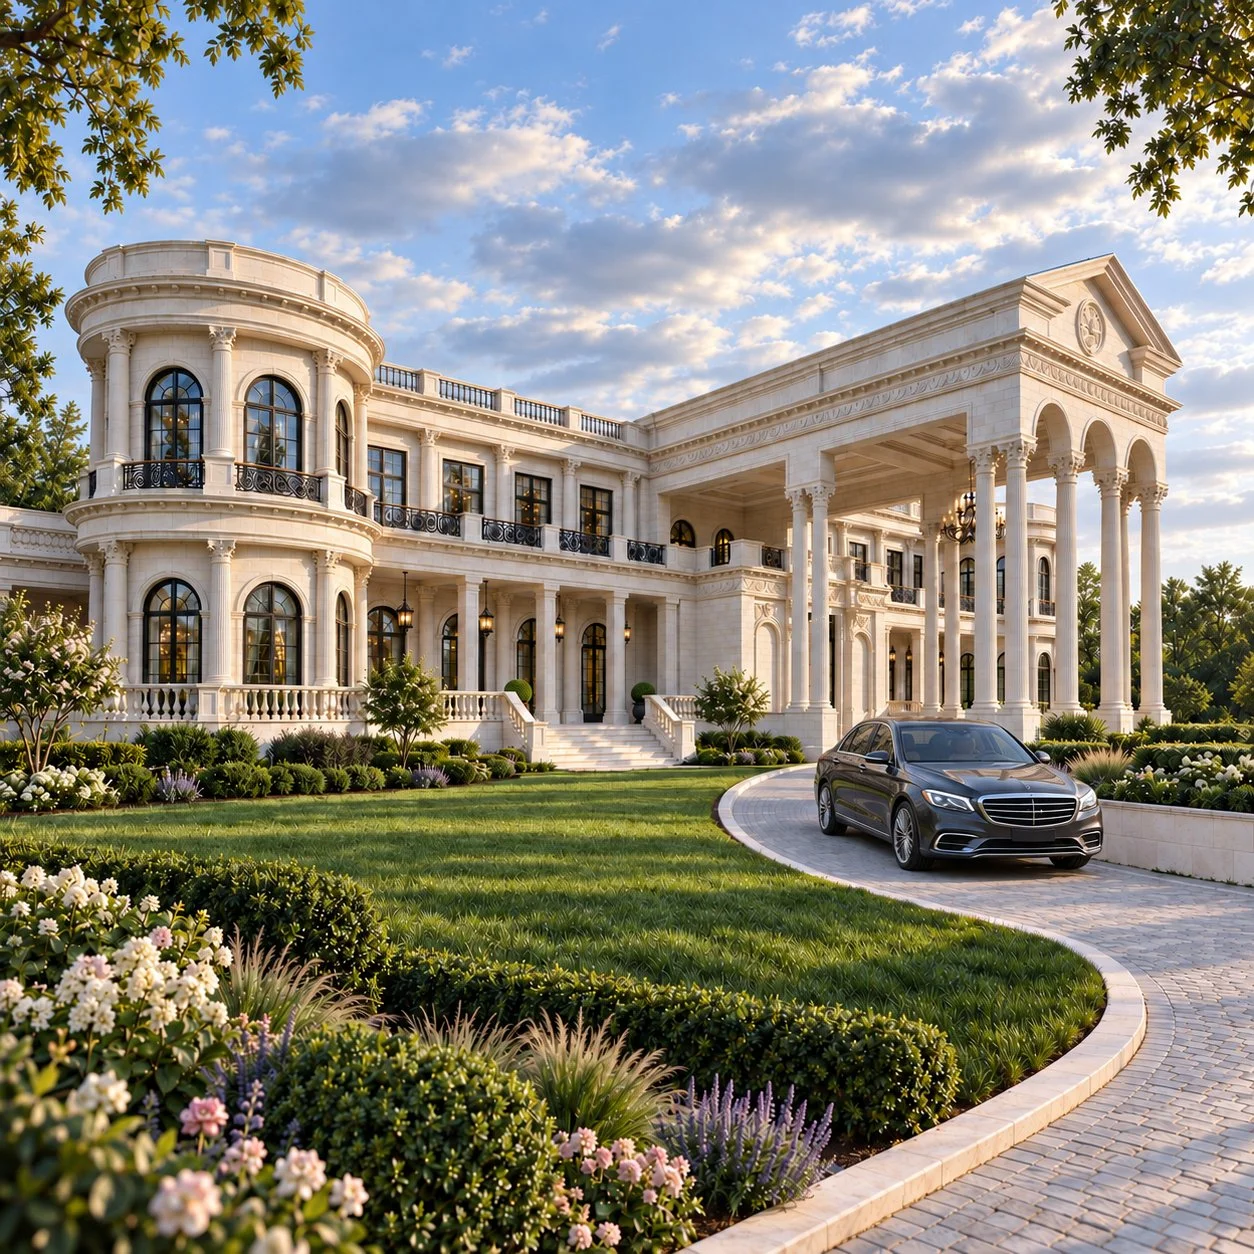
Architectural Design
Concept-led architectural solutions shaped around context, functionality, proportion, and the client’s individual requirements.
-
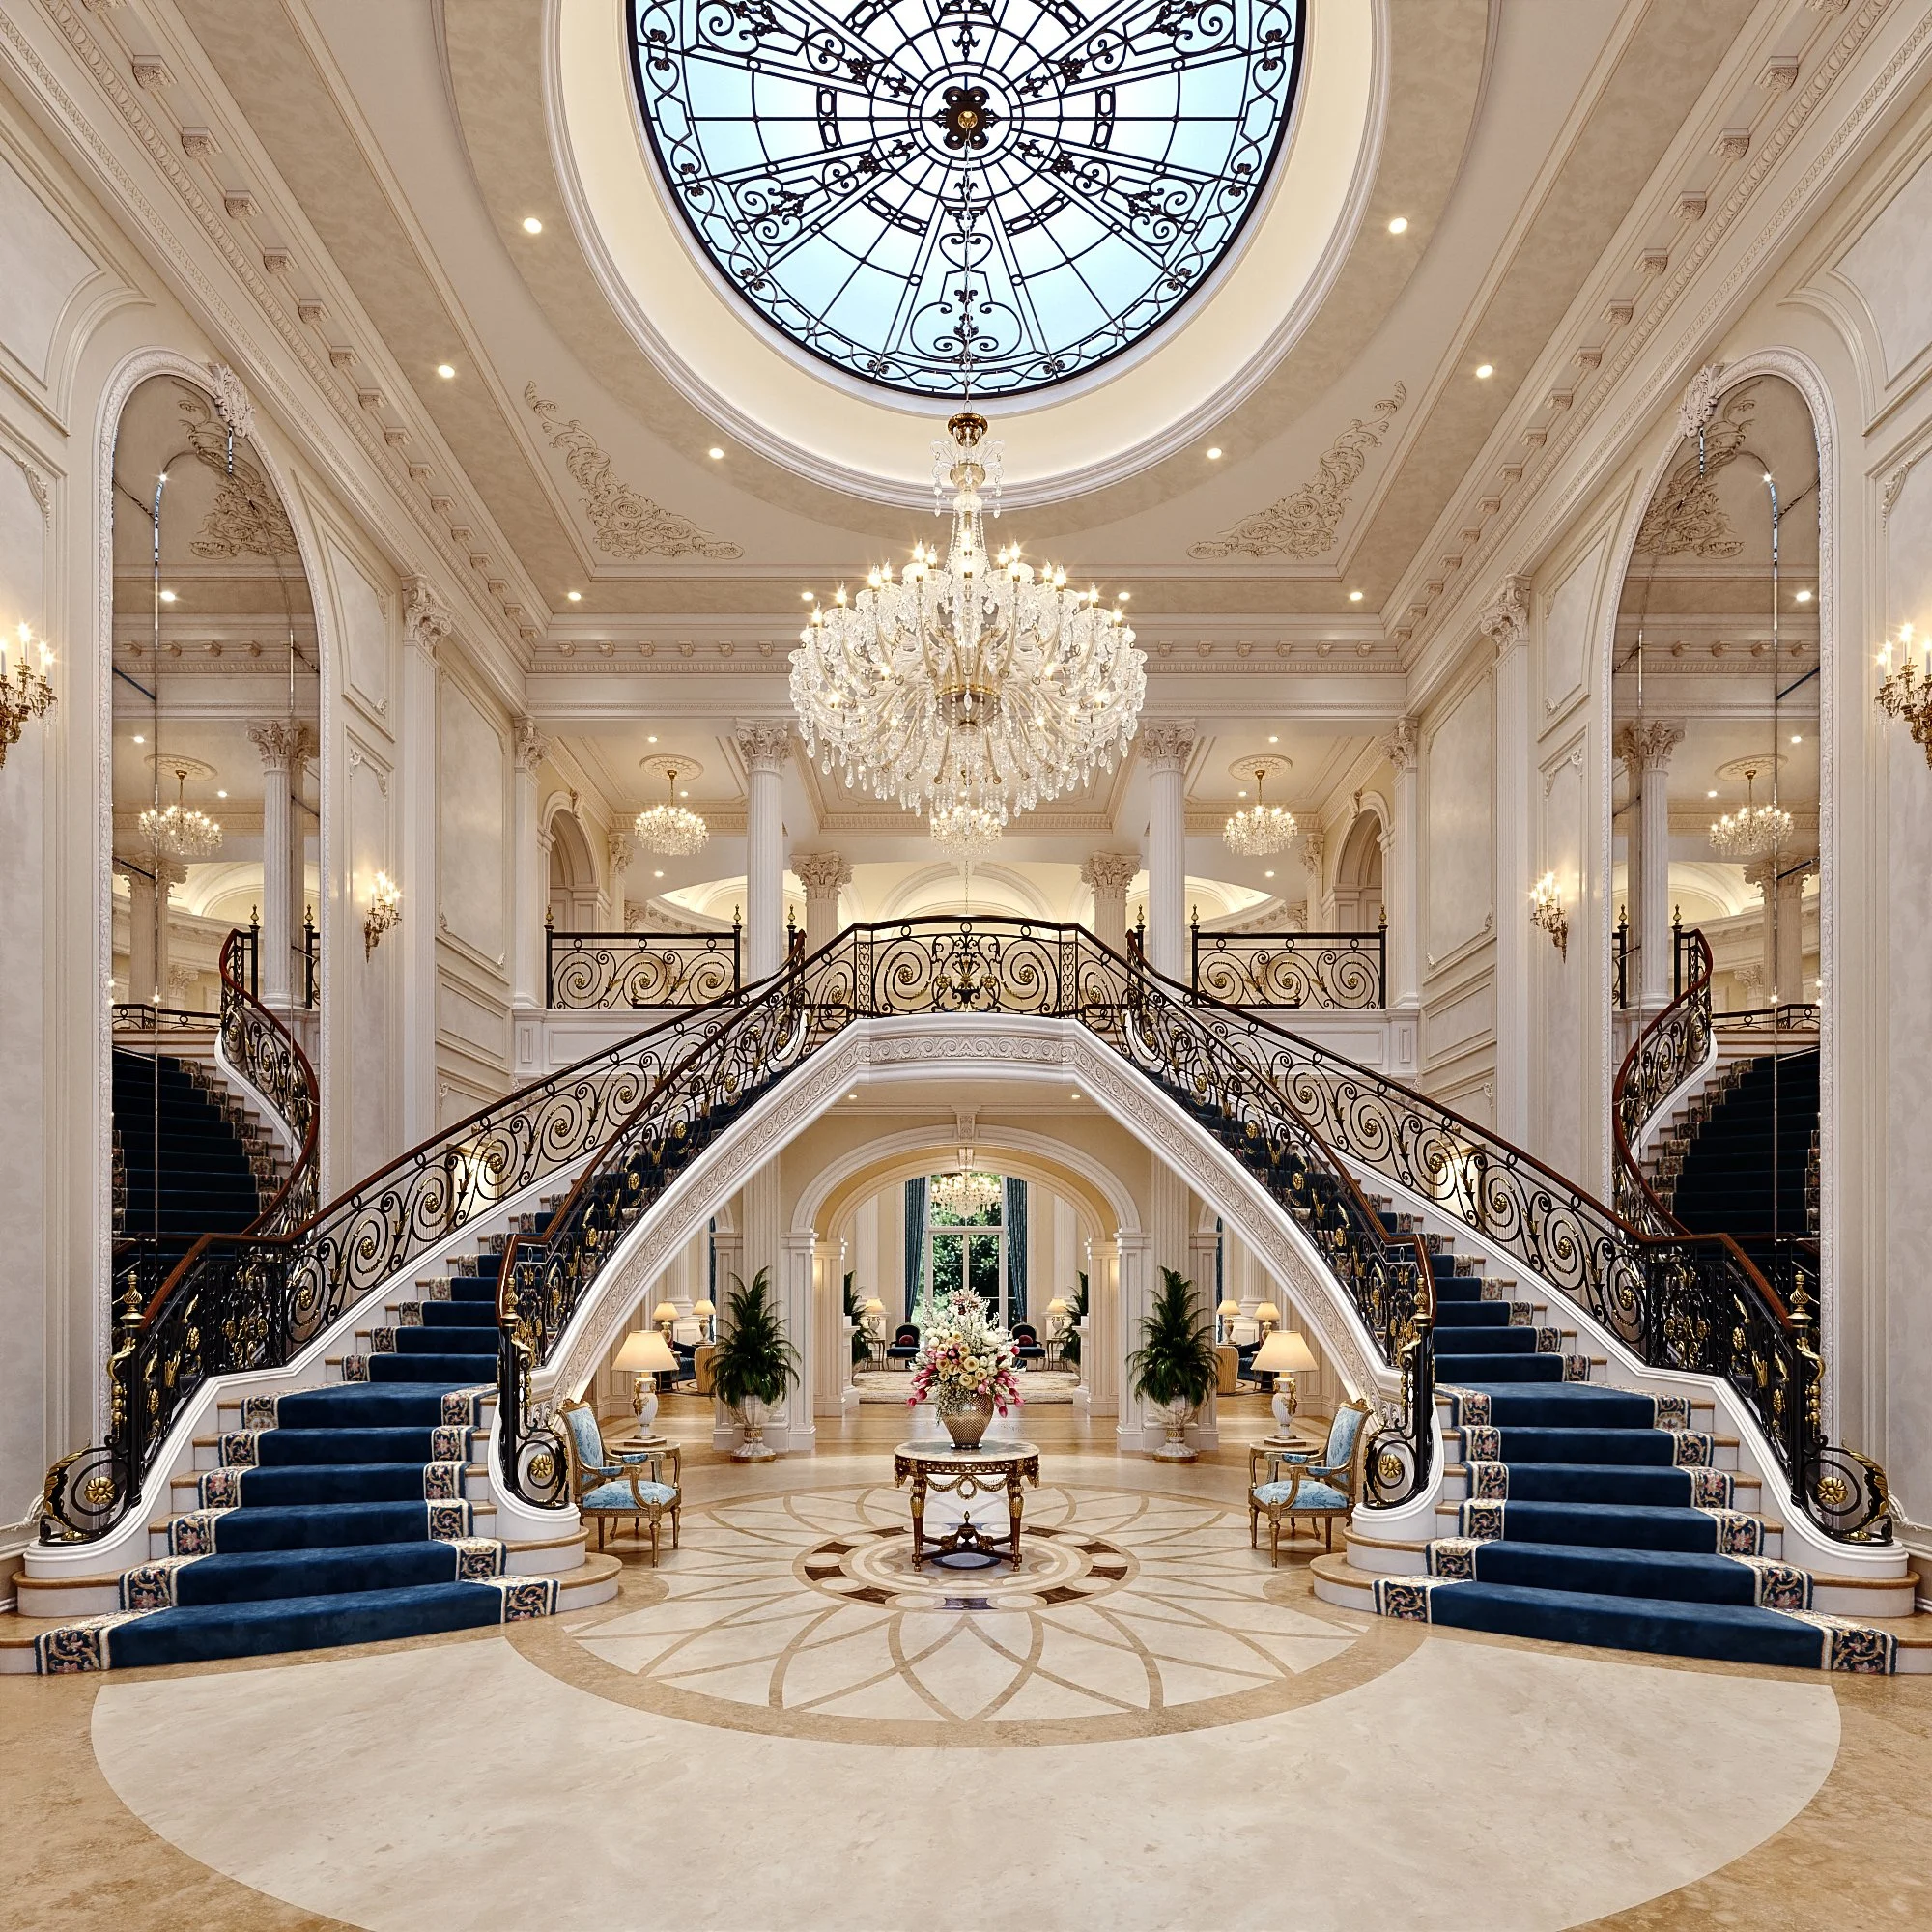
Interior Design
Refined, functional interiors developed through thoughtful space planning, material selection, lighting, furniture, and bespoke detailing.
-
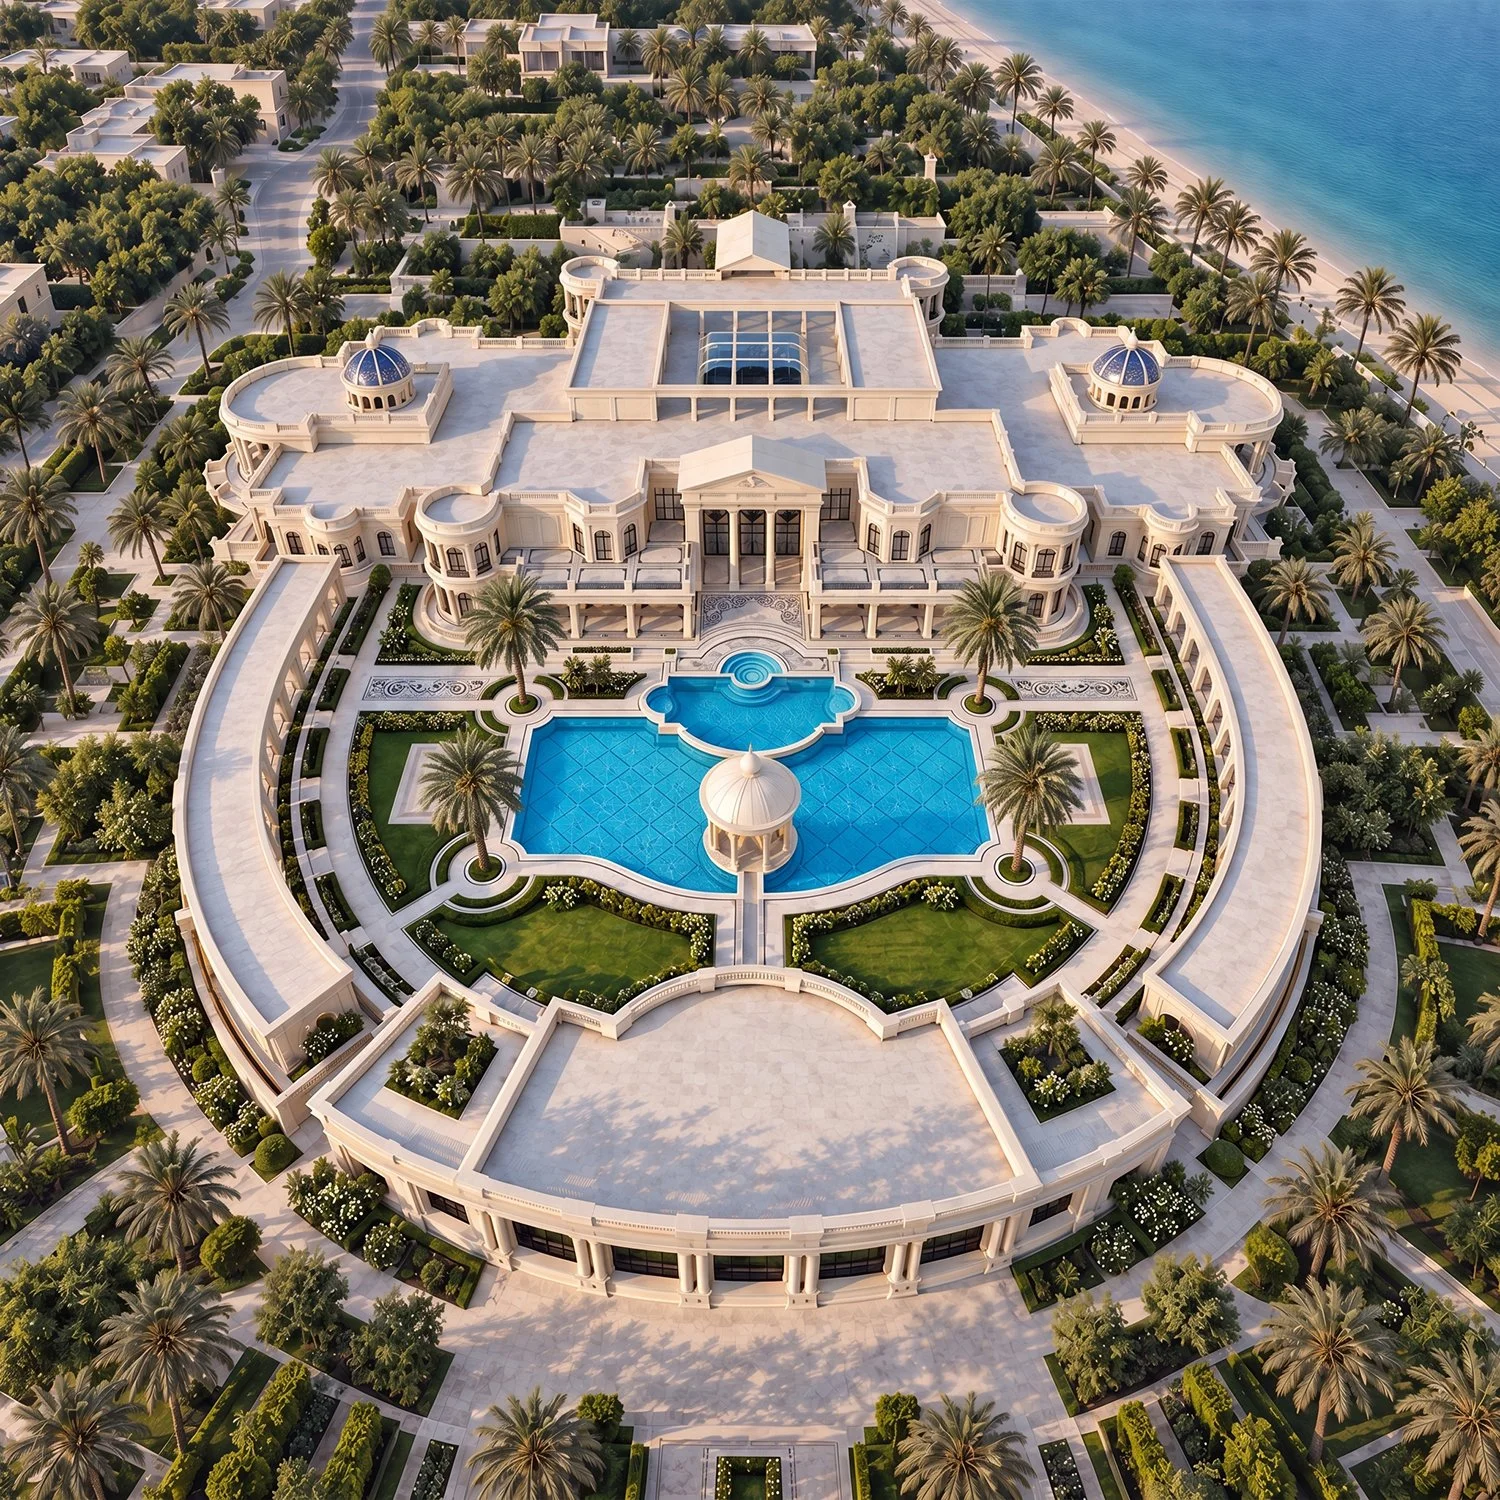
Landscape Design
Outdoor environments designed as a natural extension of the architecture, connecting buildings, gardens, and everyday use.
-
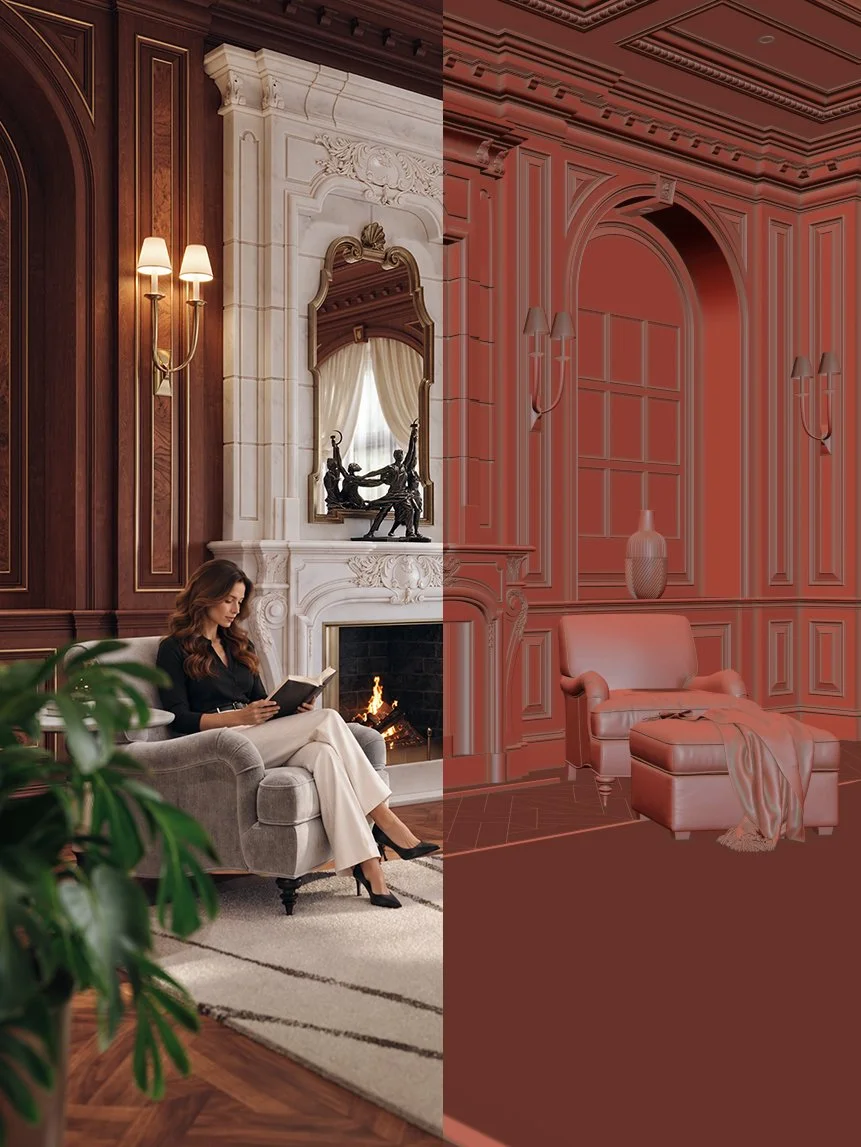
Architectural Visualization

Photorealistic imagery and cinematic presentations that communicate design intent, atmosphere, materials, and spatial experience.
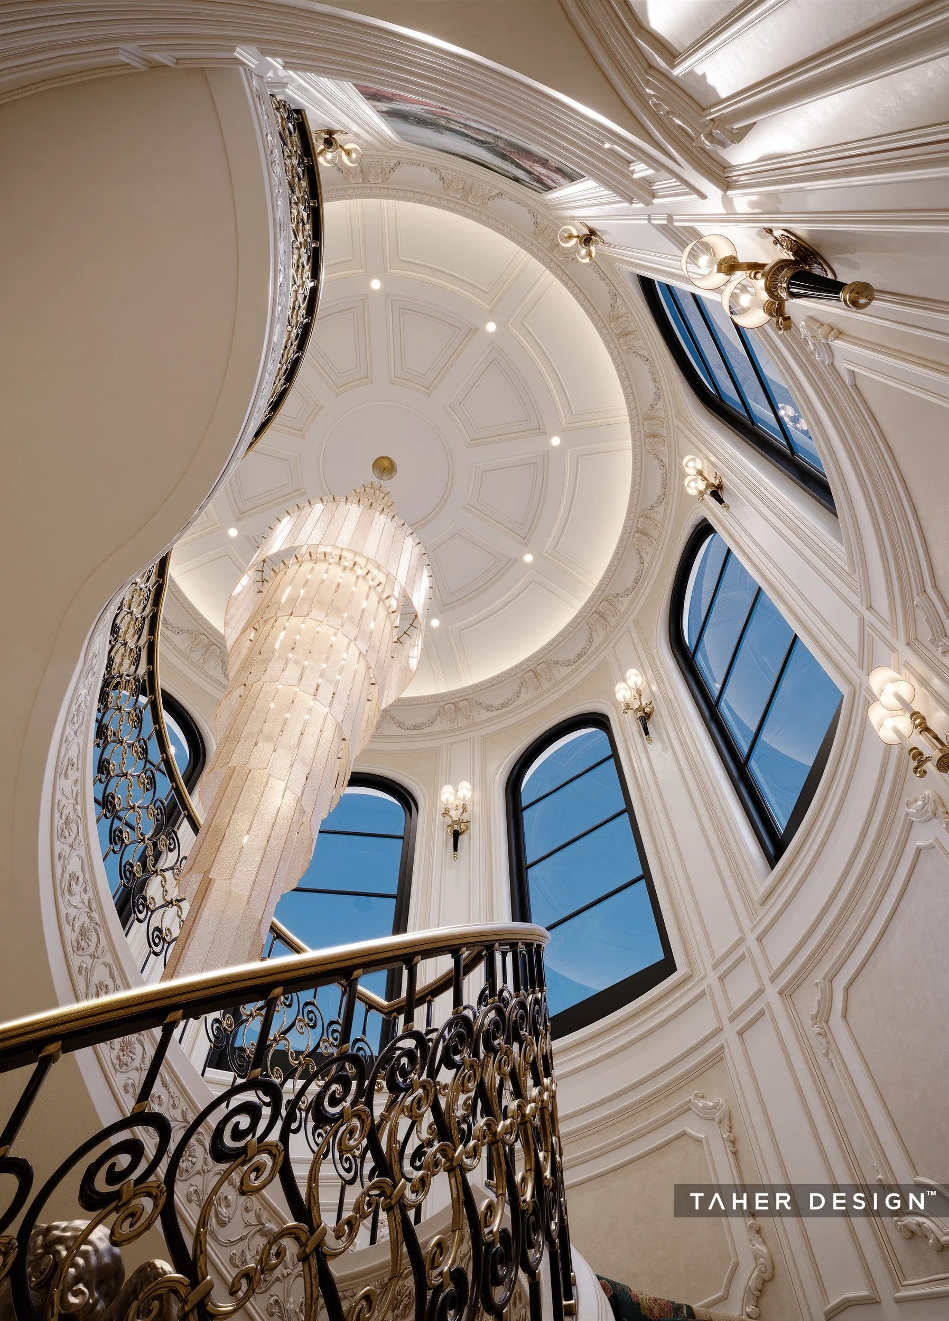

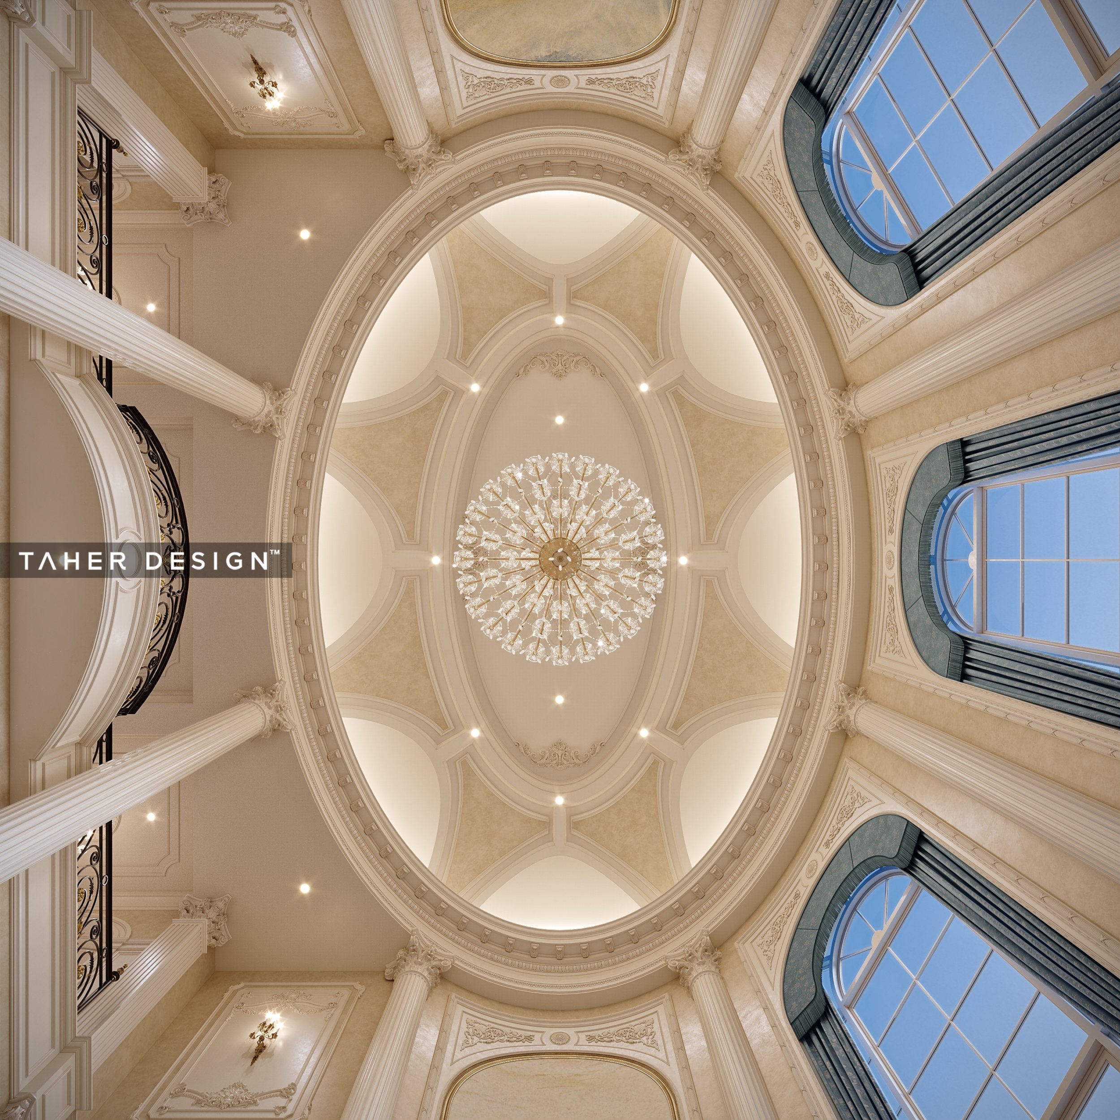

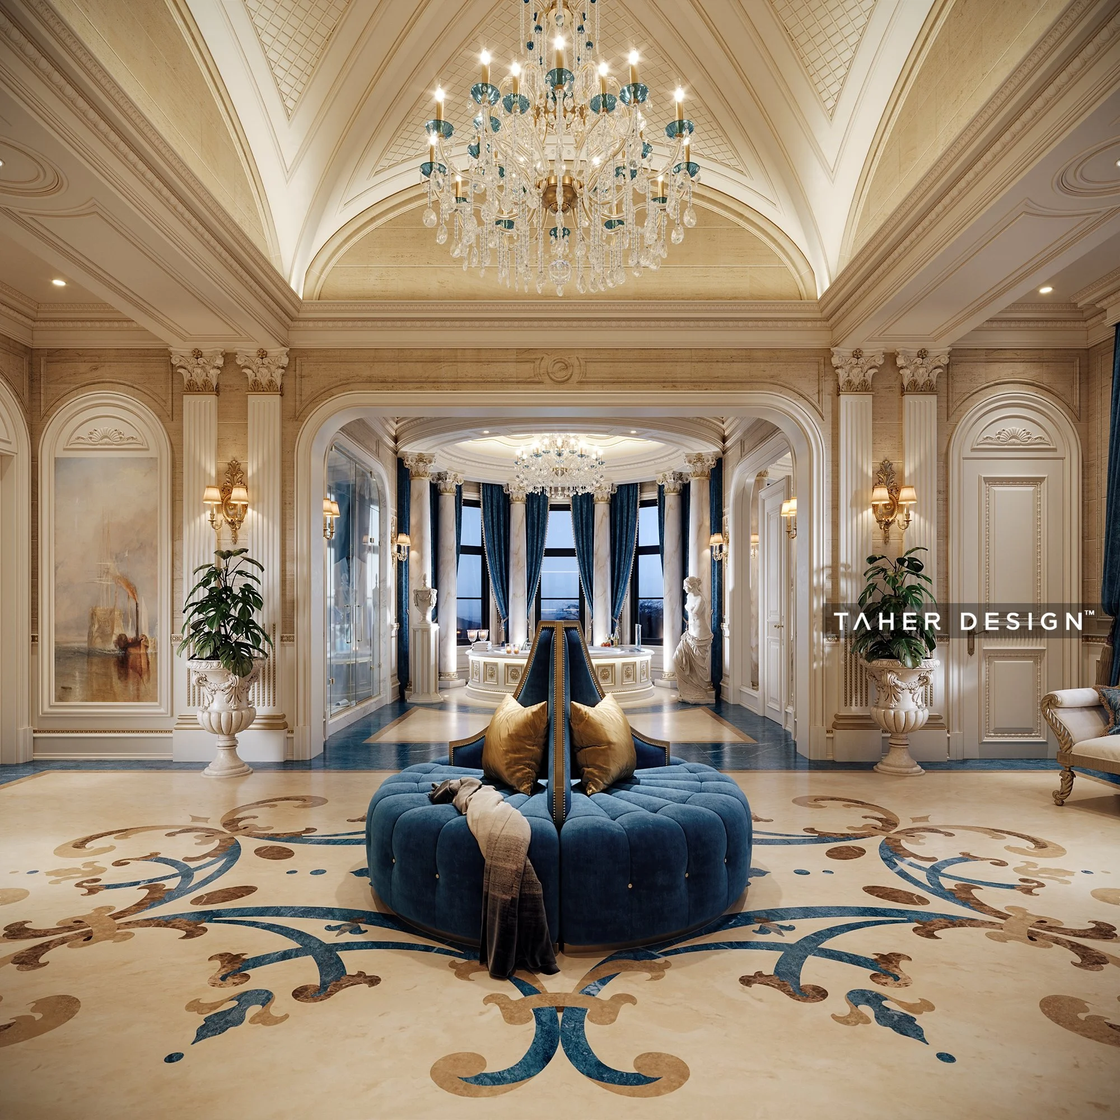



A Clear, Collaborative Design Process
Every project begins with understanding the client, the context, and the way the space will be experienced. From the first idea to the final presentation, each stage is developed with clarity, continuity, and attention to detail.
-
We define the project goals, functional requirements, aesthetic direction, site context, scope, and priorities.
-
We translate the brief into spatial concepts, plans, architectural forms, material palettes, lighting strategies, and coordinated design decisions.
-
We refine the selected direction and communicate it through detailed drawings, material specifications, photorealistic imagery, and a presentation package tailored to the project.

Inside the Studio
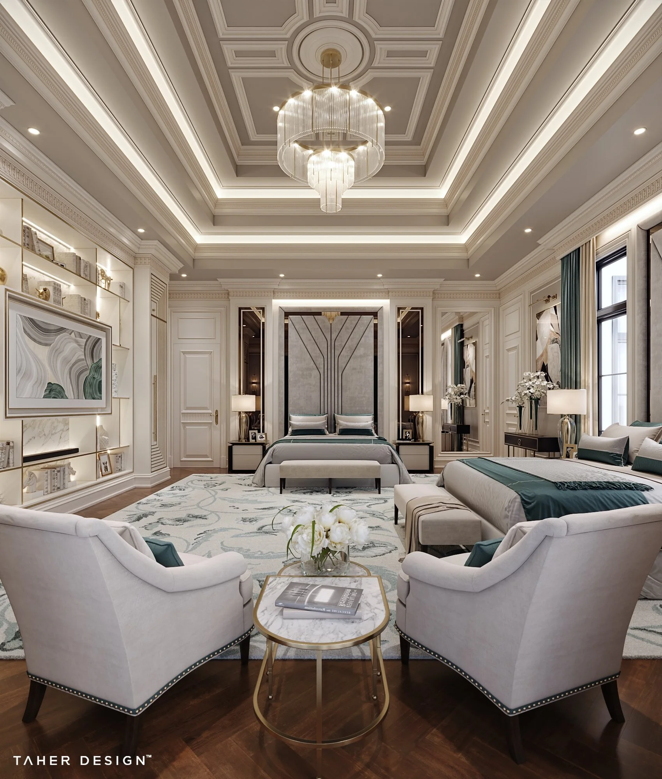
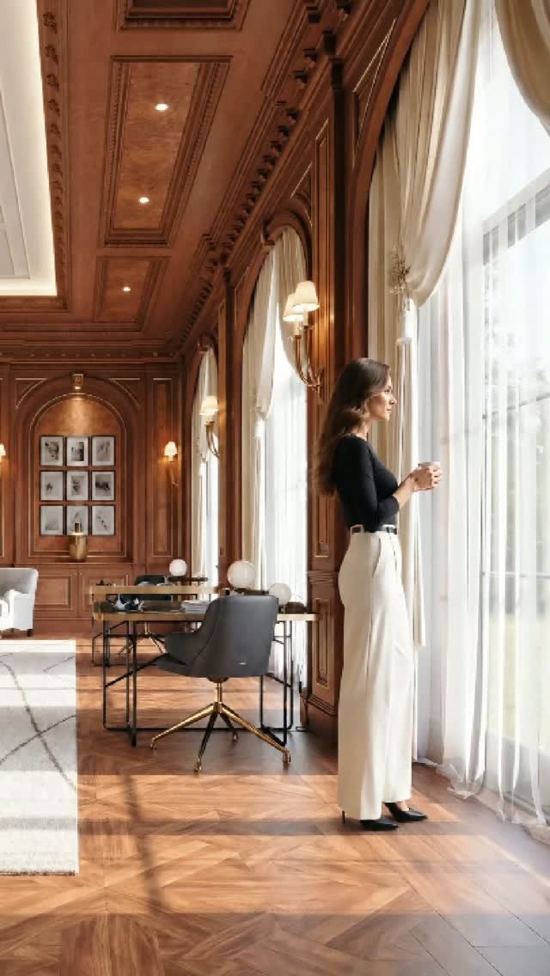
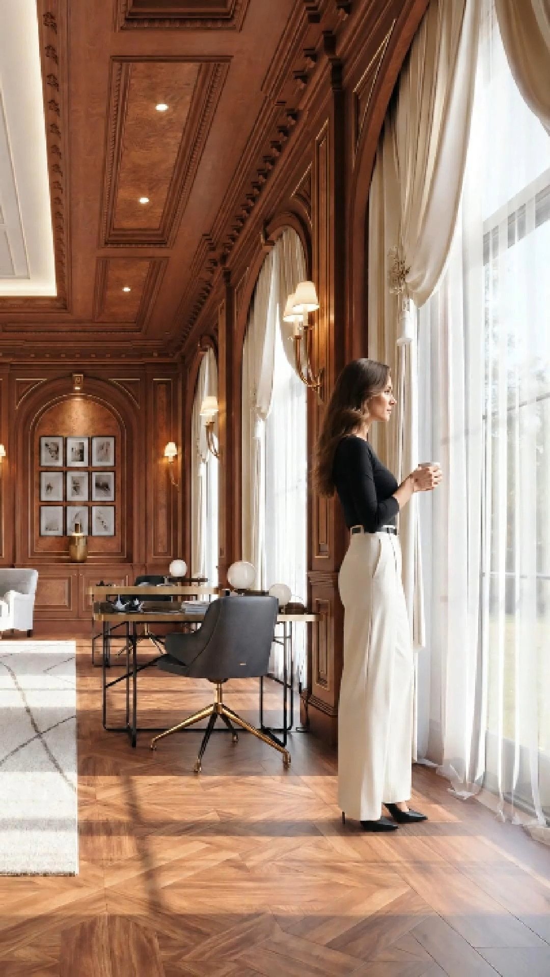
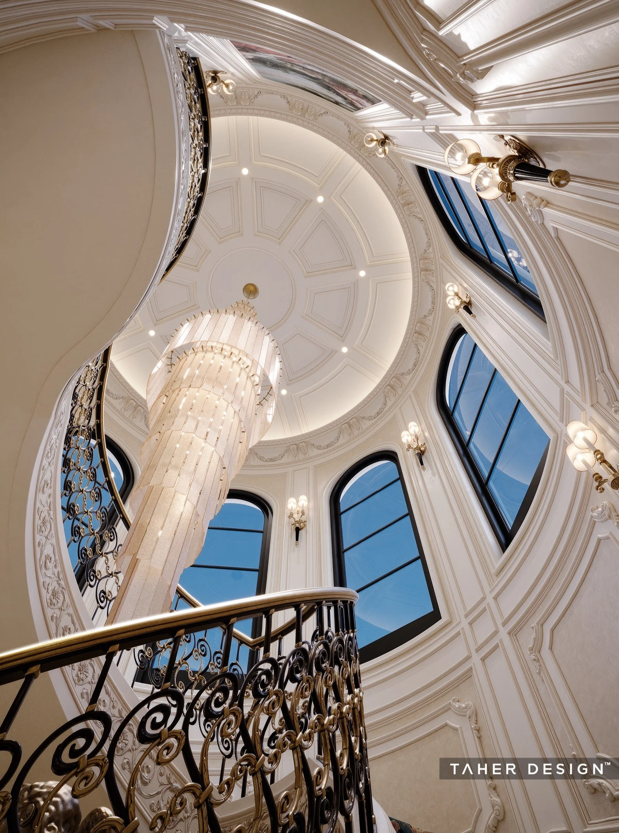
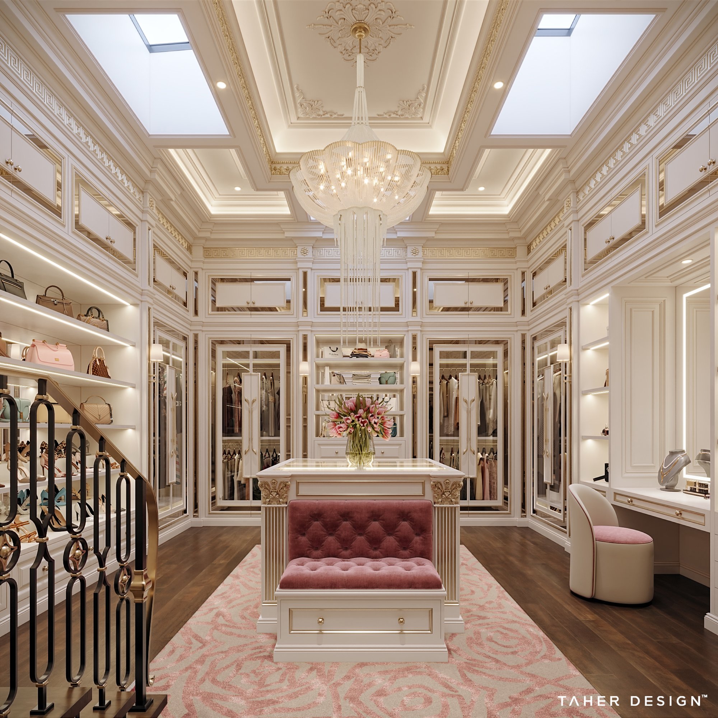
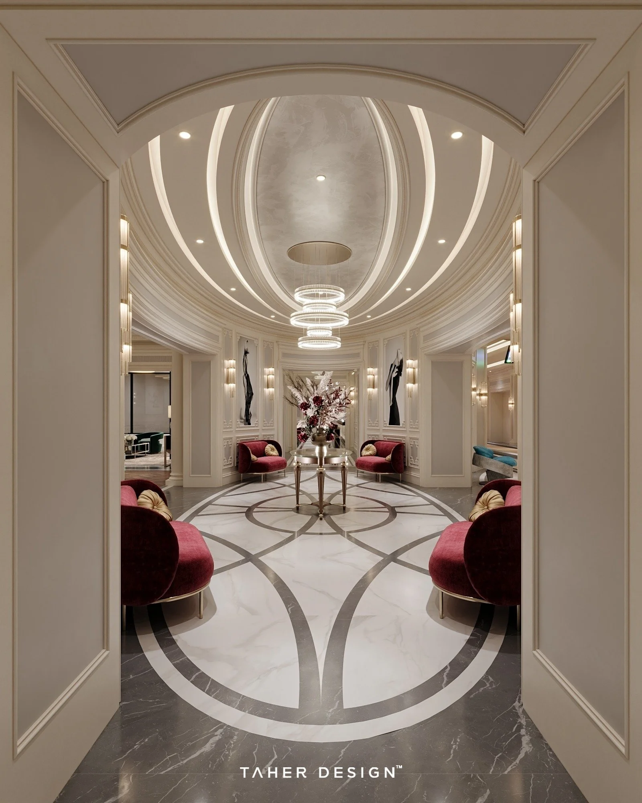
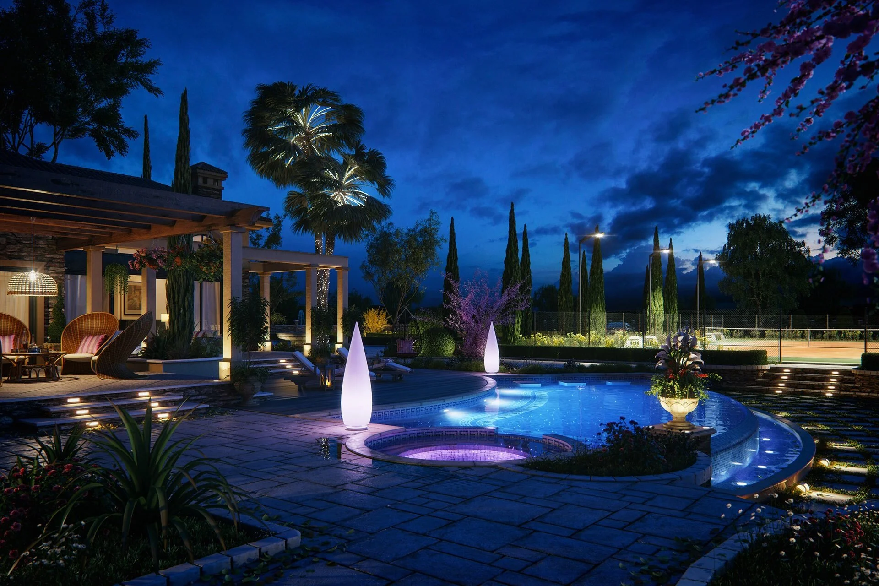
Current work, design details, and behind-the-scenes studies from Taher Design Studio.
Have a Project in Mind?
Tell us about your space, location, timeline, and goals. We’ll respond with the next steps and a scope tailored to your project.